← Home · Underground Excavations

Geotechnical Design for Deep Excavations in Long Beach

Together, we solve the challenges of tomorrow.

LEARN MORE →

The soil conditions change dramatically between downtown Long Beach and the Naples Island area. High-rises near Ocean Boulevard sit on older alluvium and the Lakewood Formation—stiff Pleistocene deposits that hold up well in vertical cuts. Shift two miles southeast to the Alamitos Bay margin, and you hit loose beach sands, artificial fill, and groundwater barely six feet down. That contrast defines the challenge of deep excavation design here. A five-level basement on Pine Avenue behaves completely different from a cut-and-cover tunnel near the marina. The groundwater table at roughly 1.8 meters depth in the coastal zone means every excavation below two stories is a dewatering problem before it is a shoring problem. We factor these local geological boundaries into the analysis from day one, combining site-specific stratigraphy with the liquefaction potential evaluation that Long Beach’s seismic setting demands.

A deep excavation in Long Beach is a dewatering problem first, a shoring problem second, and a seismic risk problem always.

How we work

The Port of Long Beach moved 9.4 million TEUs in 2023, making it one of the busiest container ports in the United States. That cargo volume translates into constant infrastructure work—wharf upgrades, tunnel extensions, and deep utilities that require excavation depths exceeding 40 feet. Our design approach starts with the subsurface investigation. We log the Holocene alluvium and the underlying Lakewood Formation, identify the groundwater interface, and model the lateral earth pressures using drained and undrained parameters. Shoring selection depends on the cut depth and the adjacent structures. Soldier pile and lagging walls work for intermediate depths where right-of-way is tight. Diaphragm walls make sense when groundwater cutoff is critical. When the excavation reaches into compressible layers beneath downtown, we integrate the stone columns ground improvement option to stiffen the formation before bulk excavation begins. Every design includes a construction staging sequence with instrumentation points for inclinometers and piezometers.
Geotechnical Design for Deep Excavations in Long Beach
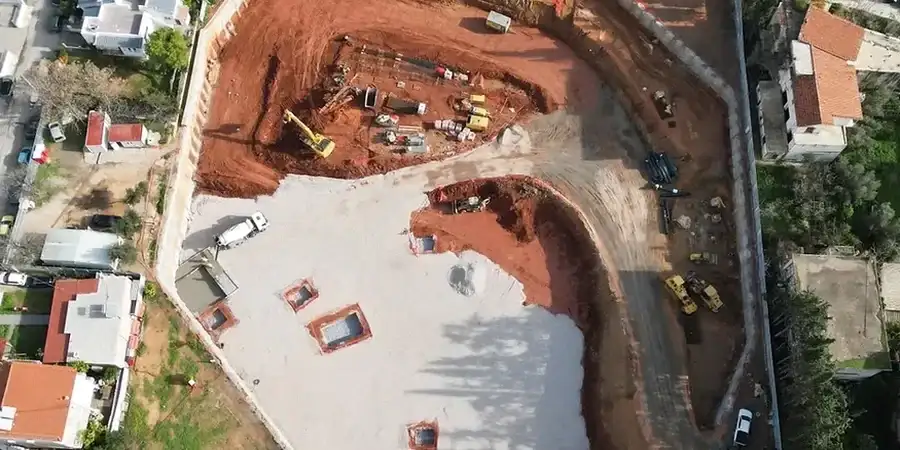
Technical reference image — Long Beach

Local geotechnical context

A 14-story tower project on Ocean Boulevard hit a lens of loose silty sand at 25 feet depth. The excavation was already 18 feet down when inclinometer readings showed lateral movement accelerating toward the adjacent parking structure. The shoring contractor had assumed drained behavior, but the silt lens was trapping pore pressure. We re-ran the analysis with coupled flow-deformation parameters, switched the excavation sequence to a stiffer waler spacing, and added a row of tiebacks at mid-height. The movement stabilized within 48 hours. That case illustrates the real risk in Long Beach: it is not just the design loads—it is the layered stratigraphy and the pore pressure regime. A static analysis that ignores the perched water tables in the Wilmington sand or the Lakewood clay can underestimate wall deflections by 30% or more. Seismic loading during a Newport-Inglewood fault event adds another dimension entirely.

Need a geotechnical assessment?

Reply within 24h.

Email: info@geotechnicalengineering1.com

Technical data

ParameterTypical value
Typical excavation depth analyzed15 to 80 ft below grade
Groundwater depth (coastal zone)3 to 8 ft below surface
Peak ground acceleration (ASCE 7-22)0.65g to 0.82g (site class D/E)
Soil unit weight range105 to 130 pcf
Undrained shear strength (Su)300 to 2,000 psf (soft to medium clay)
Lateral earth pressure coefficient (Ka)0.22 to 0.35 (sands)
Shoring deflection limit (service)0.25% to 0.5% of excavation height

Related services

01

Shoring Design and Analysis

We design soldier pile walls, secant piles, and diaphragm walls for cuts up to 80 feet. Each design package includes earth pressure diagrams, groundwater control specs, tieback spacing, and staged excavation sequences with instrumentation requirements.

02

Construction-Phase Monitoring

We install inclinometers, piezometers, and survey targets to track wall deflection and groundwater response during excavation. Data is reviewed daily against the design envelope, with trigger levels for mitigation if movement exceeds allowable limits.

Relevant standards

ASCE 7-22 (Seismic Loads), IBC 2021 (Chapter 18 Soils and Foundations), ASTM D1586 (SPT), ASTM D2487 (Soil Classification), Cal/OSHA Excavation Safety Orders (Title 8, Section 1541)

Common questions

What does a deep excavation design typically cost in Long Beach?

For a mid-rise basement excavation in Long Beach, the geotechnical design package ranges from $2,400 to $7,430 depending on depth, shoring complexity, and instrumentation scope. Deeper cuts with diaphragm walls and seismic deformation analysis fall toward the upper end.

How do you handle the high groundwater table near the coast?

We model the groundwater regime during the site investigation phase and design the dewatering system as part of the shoring package. For cuts below the water table, we specify cutoff walls or deep well systems and verify performance with piezometer data throughout construction.

How does seismic risk affect deep excavation design in Long Beach?

The Newport-Inglewood fault runs through the city. We run deformation analyses using site-specific ground motions from ASCE 7-22 and check the shoring system for the seismic earth pressure increment. In liquefiable zones, we evaluate flow failure potential and specify ground improvement if needed.
Location and service area

We serve projects in Long Beach and surrounding areas.

View larger map