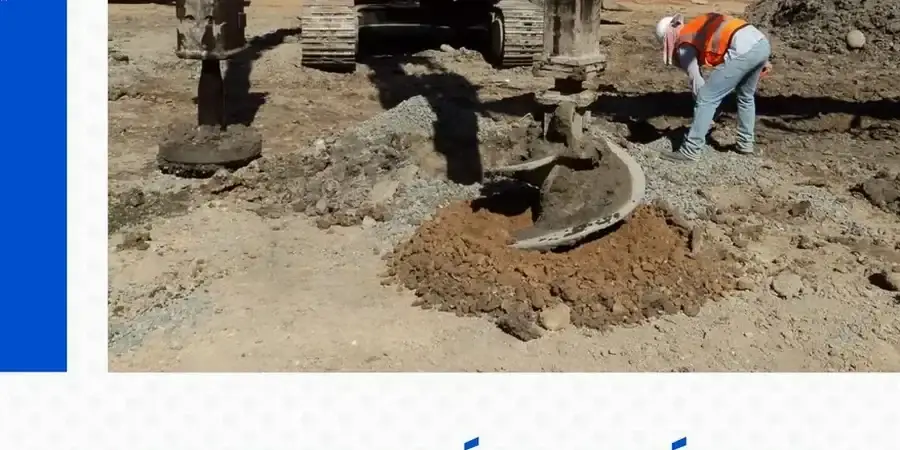
Long Beach sits atop a deep basin of Holocene alluvium where the water table often sits within ten feet of the surface, a condition that has shaped every foundation decision along the lower Los Angeles River plain. The Wilshire-Compton aquifer system influences pore pressure across a wide swath of the city, and in zones near the Port of Long Beach, soft clays and loose silty sands can extend fifty feet or more before competent bearing strata appear. When structural loads are high and excavation replacement is impractical, a ground improvement strategy becomes the logical path forward. Our stone column design work in Long Beach draws on subsurface data from CPT soundings and mud-rotary borings to size the column grid, select the backfill gradation, and set the installation depth so that the treated mass meets both settlement tolerance and the seismic performance levels required under ASCE 7 Chapter 21.
A properly designed stone column grid in Long Beach can reduce post-construction settlement by half while providing a drainage path that cuts excess pore pressure during a seismic event.
How we work
The design sequence we follow for a Long Beach project starts with a careful review of the geotechnical baseline report, because the city's variable stratigraphy—from beach sands in Belmont Shore to the estuarine clays beneath the Los Cerritos wetlands—demands site-specific column geometry rather than a generic spacing rule. Under the International Building Code, which the City of Long Beach adopts with local amendments, ground improvement must demonstrate that the post-treatment soil will support factored loads without exceeding allowable settlements, and for Seismic Design Category D sites that includes a liquefaction mitigation check. Our calculations define the column diameter, typically 2.5 to 4 feet, the triangular or square grid spacing, and the crushed stone specification, usually a clean, angular aggregate meeting Caltrans Class 2 permeability requirements. For projects where the untreated crust is thin, we interface the stone column layout with a load transfer platform, often reinforced with geogrid, so that the superstructure loads are distributed evenly across the treated and untreated zones. The
vibrocompaction method is sometimes paired with stone columns in Long Beach when the upper sands are loose enough to densify before the aggregate is placed.
Common questions
What does a stone column design package cost for a typical Long Beach commercial lot?
For a mid-size commercial building footprint in Long Beach, the design package—including column layout, material specification, and verification test program—runs between US$1,410 and US$5,170 depending on the number of borings to interpret and the complexity of the load transfer platform detailing.
How do you confirm the stone columns are working once installed?
We specify a modulus test program that combines single-column plate load tests with multi-column zone tests. The acceptance criteria are tied directly to the design settlement—typically less than one inch of total settlement under the design bearing pressure—measured with settlement plates and surveyed before and after loading.
Can stone columns protect against liquefaction in Long Beach's Seismic Design Category D zones?
Yes, and that is one of the primary applications along the coastal plain. The columns provide a stiff inclusion that reduces cyclic shear strain in the surrounding soil, while the high-permeability stone core acts as a drainage path that limits pore pressure buildup. We check the post-treatment factor of safety against liquefaction triggering per ASCE 7-22 Section 21.5 using site-specific peak ground acceleration from the USGS hazard maps.