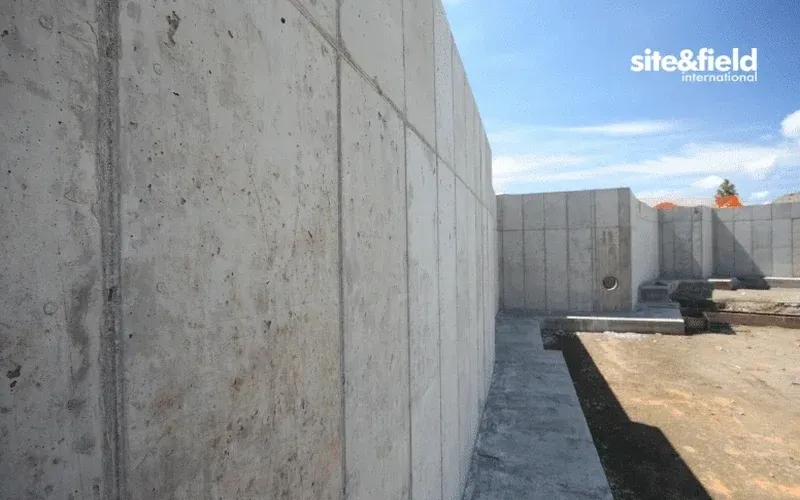
Long Beach sits at a critical elevation where the Los Angeles Basin meets the Pacific Ocean, with much of the city barely rising 30 feet above sea level. This low-lying topography, combined with a population exceeding 450,000, creates intense pressure to develop every usable parcel, often requiring grade separations and basement excavations. The 1933 Long Beach earthquake, a magnitude 6.4 event that reshaped local building codes, serves as a permanent reminder that earth retention structures here must withstand more than just static soil loads. Our retaining wall design process integrates seismic demand analysis from ASCE 7 with site-specific geotechnical parameters, ensuring the structure performs reliably through both service-level conditions and the design earthquake. We approach each project by first characterizing the subsurface profile, then selecting the appropriate wall type based on height, surcharge, and the presence of groundwater — a factor that often complicates excavations in this coastal city.
A retaining wall in Long Beach must be designed not just for static earth pressure, but for the additional seismic increment that coastal stratigraphy amplifies.
How we work
The subsurface conditions across Long Beach are dominated by Quaternary alluvium and the Lakewood Formation, a sequence of interbedded sands, silts, and clays deposited in marine and non-marine environments. Near the coast, loose saturated sands are common, raising concerns about liquefaction-induced lateral spreading that can impose devastating loads on retaining structures. A proper design sequence begins with a detailed
test pits investigation to log stratigraphy and collect undisturbed samples, followed by laboratory strength testing to establish drained and undrained parameters. For cantilever and gravity walls, we compute active and passive earth pressures using Rankine or Coulomb theory, adjusting for wall friction and backslope geometry. Taller walls, especially those supporting roadways or adjacent foundations, demand more rigorous analysis — often requiring finite element modeling to capture soil-structure interaction effects. The presence of saline groundwater accelerates corrosion risk, so our specifications include concrete cover requirements and epoxy-coated reinforcement where exposure conditions dictate. For sites with questionable bearing capacity, we frequently recommend
deep foundations to transfer wall loads below weak surficial layers and into competent strata, preventing differential settlement that could compromise wall alignment.
Relevant standards
ASCE 7-22: Minimum Design Loads and Associated Criteria for Buildings and Other Structures, IBC 2024: International Building Code, Chapter 18 – Soils and Foundations, ASTM D1586: Standard Test Method for Standard Penetration Test (SPT) and Split-Barrel Sampling, ASTM D2487: Standard Practice for Classification of Soils for Engineering Purposes (Unified Soil Classification System), Caltrans Standard Specifications, Section 19 – Earthwork
Common questions
What is the typical cost range for retaining wall design in Long Beach?
Design fees depend on wall height, complexity, and the required site investigation scope. For a typical residential or light commercial retaining wall project, engineering costs generally range from US$1,200 to US$4,480. This covers the geotechnical investigation, structural calculations, and preparation of permit-ready drawings. Larger walls or those requiring shoring plans for adjacent property protection will fall at the upper end of this range.
Does Long Beach require a geotechnical report for retaining wall permits?
Yes. The City of Long Beach Building and Safety Bureau requires a geotechnical investigation report for any retaining wall exceeding 4 feet in height, or for walls of any height supporting a surcharge such as a driveway or building. The report must address soil parameters, groundwater conditions, seismic design criteria per ASCE 7, and recommendations for backfill and drainage.
How do you account for liquefaction in Long Beach retaining wall design?
We evaluate liquefaction potential using SPT blow count data correlated to the design earthquake magnitude. If liquefiable layers are present, we either design the wall to accommodate post-liquefaction lateral spreading displacements, or we recommend ground improvement such as stone columns or deep soil mixing to mitigate the hazard before wall construction. The approach is selected based on the consequence of failure and the owner's performance objectives.